
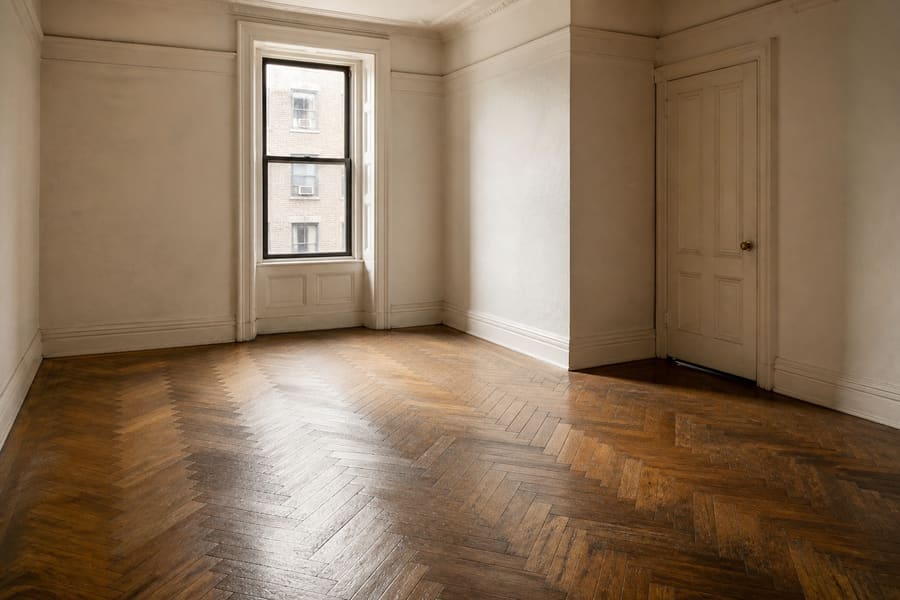
Prewar apartment houses
Usually sleepers over a slab. What we find when the old floor comes up decides the preparation, and there is normally more of it than in a newer building.
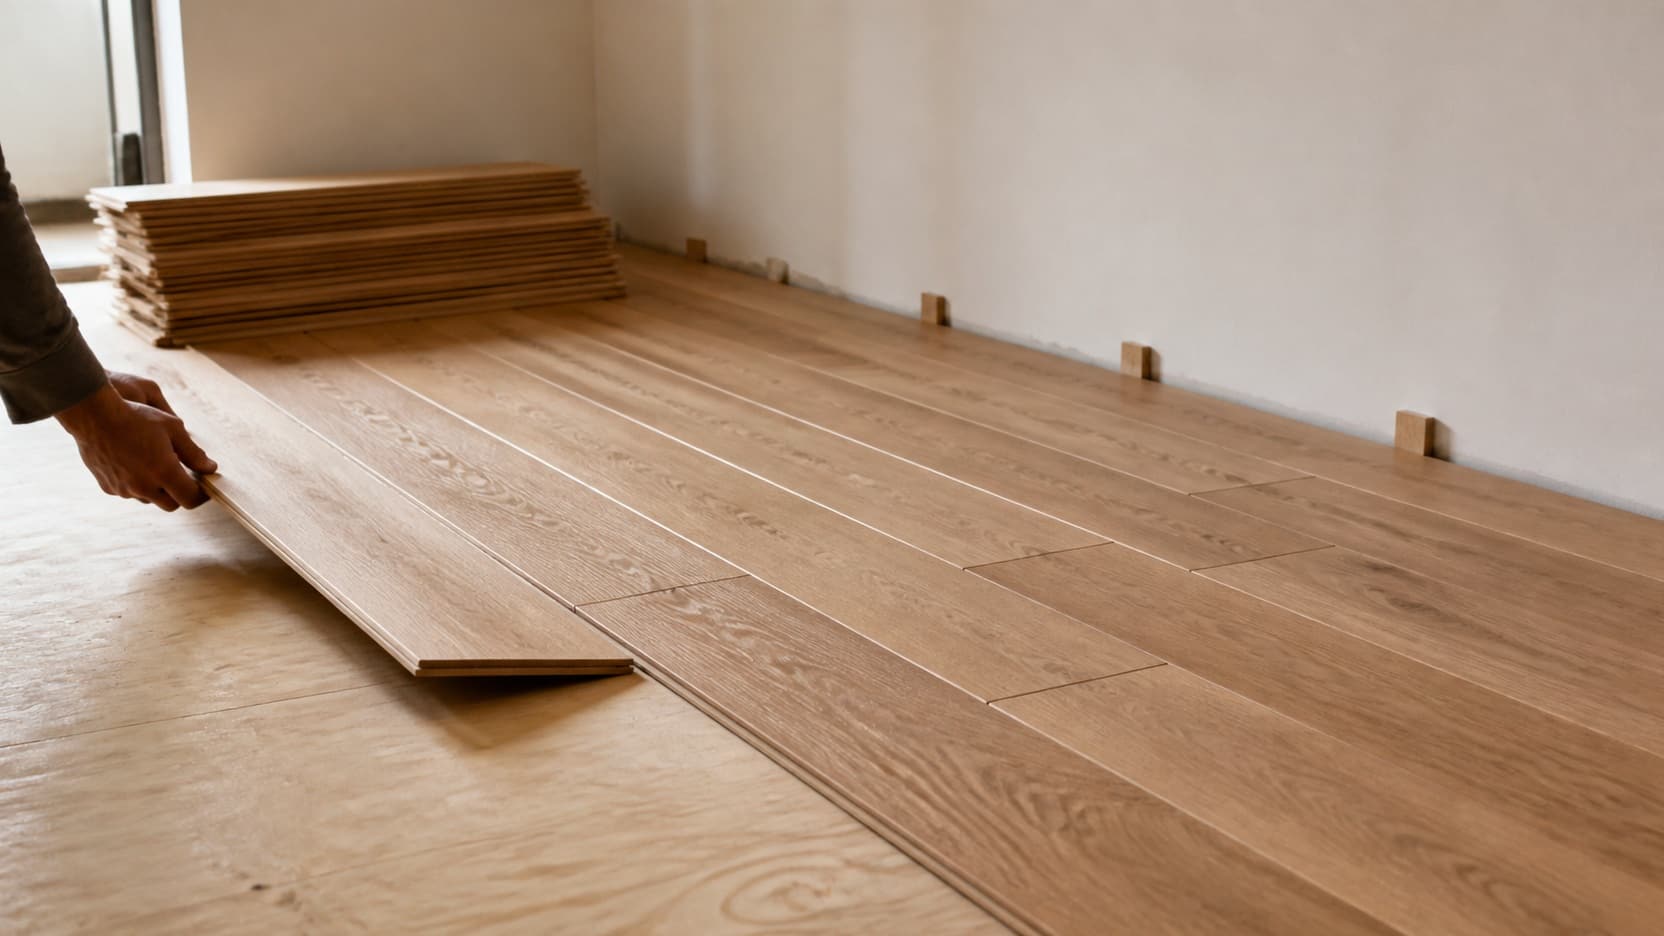
A new wood floor is decided before the first board goes down. What is underneath it and what your building allows on top of that decide more about the result than the wood you pick.
Taking up the old floor, finding out what is under it, getting that flat and sound, and then laying the new floor over it. The laying is the visible part and the shortest part.
Most of what goes wrong with a new floor is decided at the preparation stage. A floor laid over a subfloor that is not flat will move, gap or sound hollow, and none of that can be fixed afterwards without taking the floor up again.
In Manhattan there is a third piece that has nothing to do with the floor at all. Your building has rules about what may be installed and how sound is controlled between apartments, and those rules are usually the binding constraint on the whole job.
This gets treated as a taste question. In this borough it is usually decided for you by what is underneath and what the building requires.
One piece of timber the whole way through, so it can be sanded and refinished repeatedly across its life. It wants a wood subfloor to fix into and it moves more with changes in humidity.
A real wood wear layer over a stable core. It is far more stable over concrete and in the damp, it can go down in ways solid cannot, and it can be refinished a limited number of times depending on the wear layer.
If your apartment is over a concrete slab with no sleeper system, or your building specifies a floating floor over an acoustic mat, engineered is usually the answer. If you have a sound timber subfloor and want a floor that outlives you, solid is worth it.
Once the old floor is up we find out what we are actually working with. In a prewar building that is often a timber subfloor sitting on sleepers, which are wood battens laid over the concrete slab. Sleepers rot, shift and go soft in places, and they have to be sound before anything goes on top.
In a postwar building it is more often concrete with a thin assembly over it. That means checking for moisture coming out of the slab, because moisture is what destroys a wood floor from underneath.
Flatness is the other half. We check across the whole area rather than by eye, and where it is out we level it before laying. This is unglamorous work and it is the reason a floor still feels right in ten years.
In Manhattan this list decides what you are allowed to install, so it comes before choosing wood.
Taking up a floor and laying a new one is a bigger job than refinishing, and most co-ops want it in writing before it starts. Every building has its own agreement, shaped by its lease and its own history.
Naming the co-op corporation and the managing agent as additional insureds. Commonly one million per occurrence and two million aggregate, plus workers compensation and disability. Get the exact wording from your agent early.
Most buildings set a required acoustic performance for anything laid over the slab, and they name the underlayment or the rating it must meet. This is not negotiable and it is written into what you may install.
Many older co-ops require carpet or rugs across at least 80% of the floor area, excluding kitchens and bathrooms. If yours has it, that shapes what the finished apartment looks like, and an acoustic underlayment is the usual route to bare wood.
New York City allows construction on weekdays from 7am to 6pm, and anything outside that needs an after hours authorisation from the Department of Buildings. Buildings often set a shorter window, and theirs governs.
How the new floor comes in and the old one goes out. Freight elevator slots get booked, service entrances have rules, and there is nowhere on the street to stage material.
Planning a new floor? Tell us the building and we will tell you what it will ask for.
Call (929) 207-0334We look at what is there now, what is under it where we can see, the moisture situation, and the access route. We also read your building's requirements before quoting.
Alteration agreement, insurance certificate with the right names on it, and a booked elevator slot. This is the part that sets the start date.
Wood is delivered and left in the apartment to come to the conditions it will live in. Skipping this is why floors gap in the first winter.
The old floor comes up and goes out. This is the noisiest, dustiest day and the one your neighbours notice.
Repairs, levelling, moisture control if needed, and the acoustic layer your building specifies.
The new floor goes down, with expansion allowance at the perimeter and the pattern set out so it runs true to the room rather than to the wall that happens to be nearest.
Sanding and finishing if the floor came unfinished, then thresholds and trim. Prefinished floors skip straight to trim.
Usually sleepers over a slab. What we find when the old floor comes up decides the preparation, and there is normally more of it than in a newer building.
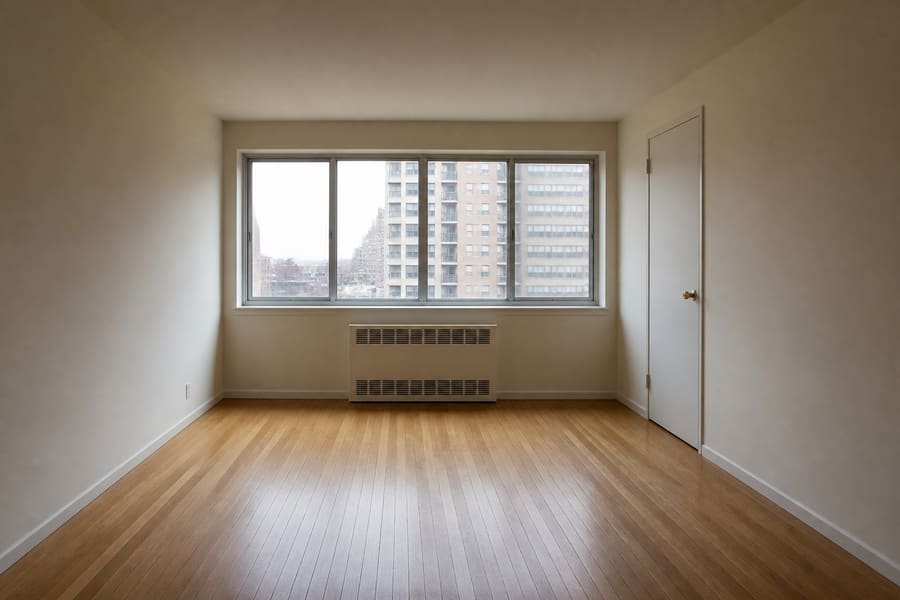
Thin assemblies over concrete and the strictest sound rules. Height matters too, because a build up that is too thick fouls doors and appliances.
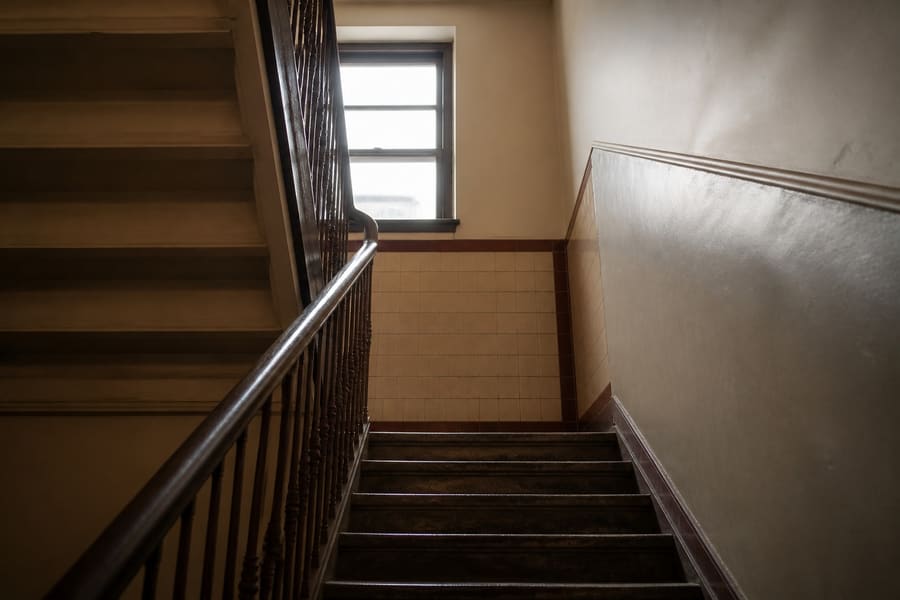
In a walk-up every bundle of flooring and every bag of old floor goes by stair, which is a real part of the schedule. In a loft the spans are long and wide plank suits them.
We quote after seeing the apartment, because the preparation is the variable and you cannot see it from a floor plan. Area, what condition the subfloor is in, the material you choose and the access all move it.
The two biggest surprises are usually subfloor repairs that only appear once the old floor is up, and the acoustic layer your building requires.
Longer than refinishing, because removal and preparation come first and the wood needs time to acclimate before it goes down.
The paperwork often takes longer than the work. Board approval and a correct insurance certificate are what usually set the start date.
Refinishing is cheaper whenever the existing floor has enough thickness left to sand. If you have an original prewar floor, refinishing usually gives you a better floor as well.
Replacement makes sense when the boards have failed, when the floor has no sanding left, or when you are changing the layout or the level anyway.
Engineered wood, in most cases. It is much more stable against the moisture and movement that come with concrete, and it works with the floating acoustic systems buildings ask for.
Solid wood over a slab needs a sleeper system or a plywood layer fixed down first, which adds height and cost. Prewar buildings often already have sleepers in place, which changes the answer.
Yes. Wood takes up and gives off moisture depending on the air around it, and it needs to settle at the conditions of your apartment before it is fixed in place.
Laying it straight off the truck is the most common cause of gapping and cupping in the first year. It is a wait, and it is not one worth skipping.
That comes from your house rules or your managing agent, and it varies between buildings. Some name a product and some name a performance rating the assembly has to meet.
Ask for it in writing before anything is ordered. It affects the height of the finished floor, which affects doors, thresholds and appliances.
For a full floor replacement in a co-op, almost certainly. It is more disruptive than refinishing and buildings treat it accordingly.
There is no standard agreement across buildings. We work from what yours actually requires rather than from a general version of it.
Know the building but not the floor yet? Start with what your house rules allow.
Call (929) 207-0334If the existing floor has sanding left in it, this is cheaper and often better.
A hard wearing floating floor that goes down faster and costs less.
For kitchens, bathrooms and anywhere water is likely.
Tell us the building, the rooms and whether you have your house rules to hand. We can tell you early what the building is going to require.